
Open House Sun, Sep 27th 12:00 PM - 02:00 PM

Address
1597 E Maidenstone Dr, Coeur d'Alene, ID
Price
$ 815,000
Property Attributes
- MLS#269702
- TypeSingle Family
- Listing Status Active
- MunicipalityCoeur d'Alene
- CountyKootenai
- CityCoeur d'Alene
- Area01 - Cd'A Urban-Dalton
- NeighborhoodEcho Glenn
- Zip83815
- Style
- Year Built2003
- Taxes$ 2763
- Price$ 815,000
- Bedrooms4
- Full Bathrooms3
- Half Bathrooms0
- Sqr Footage3036
- Lot Size0.3 Acres
Data Source:
Coeur d'Alene Association of REALTORS®
Property Description
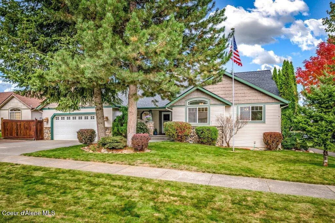
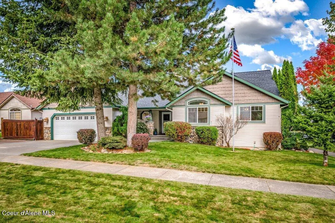
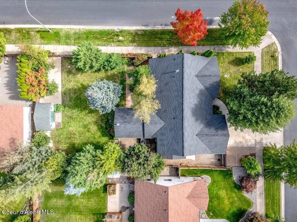
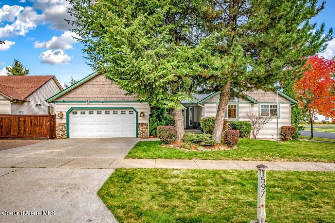
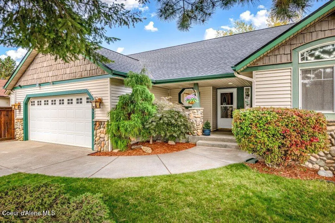
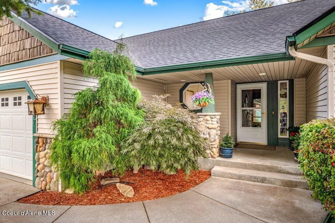
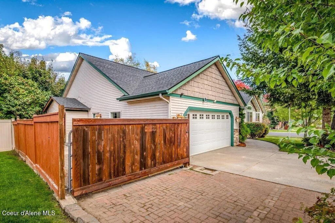
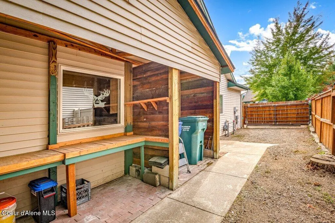
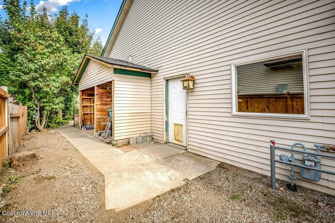
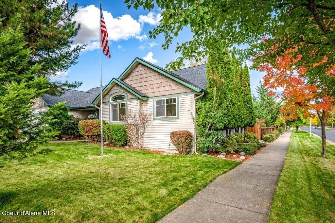
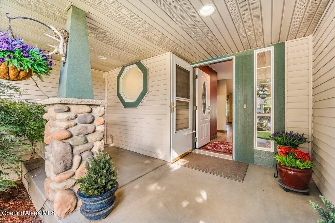
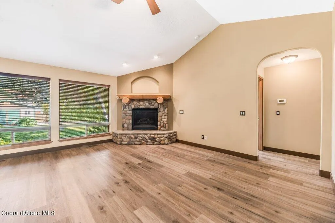
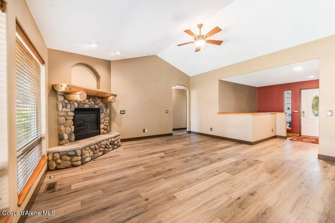
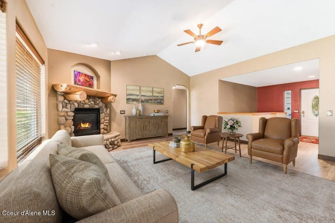
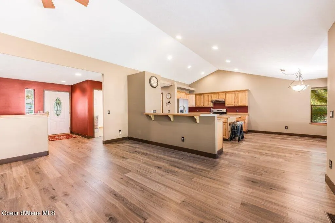
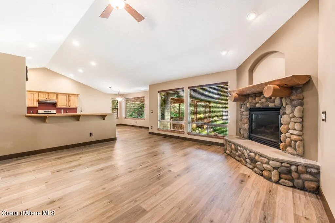
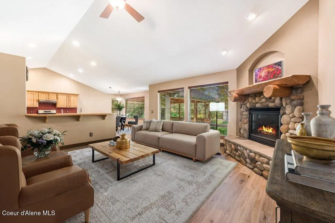
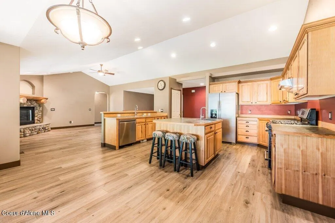
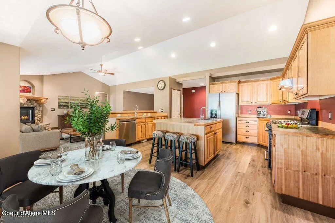
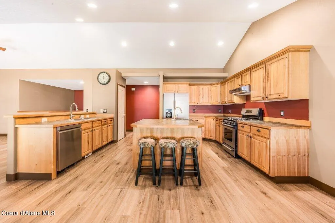
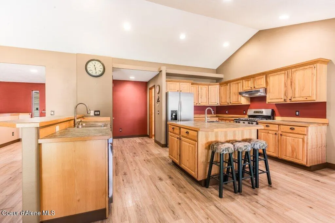
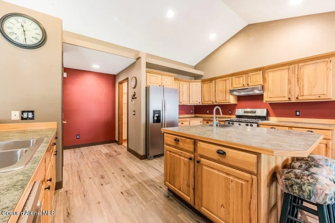
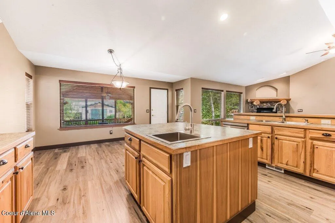
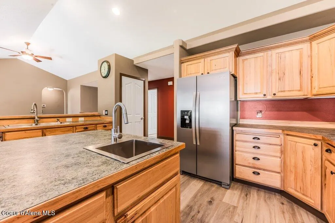
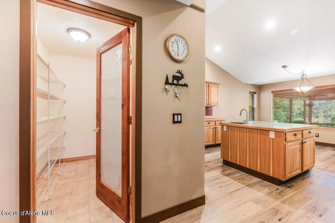
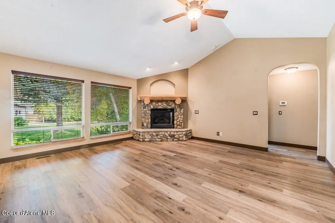
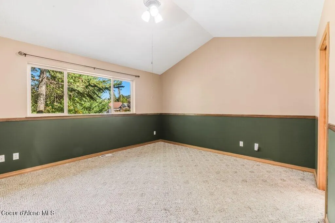
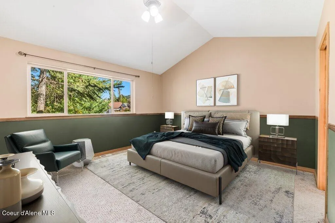
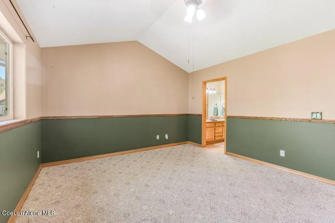
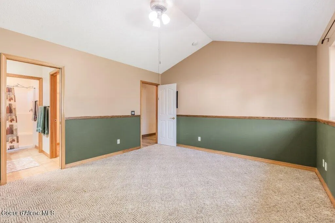
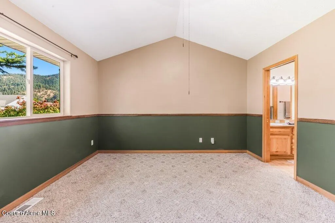
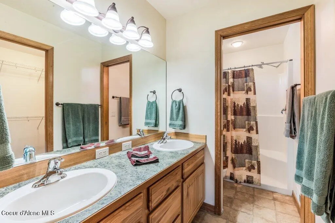
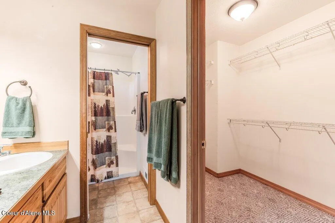
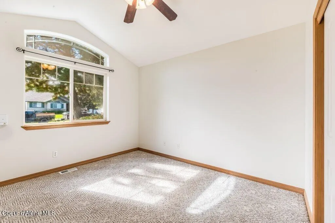
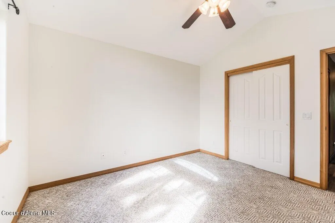
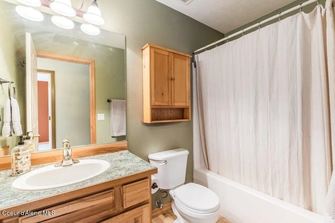
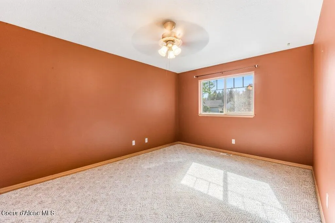
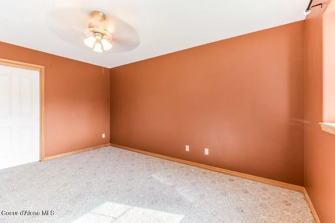
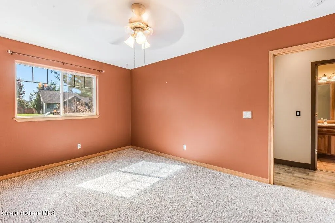
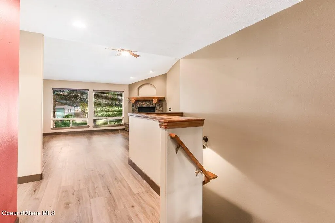
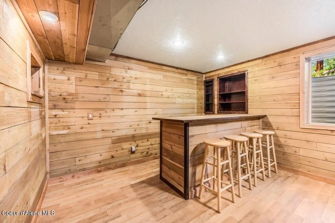
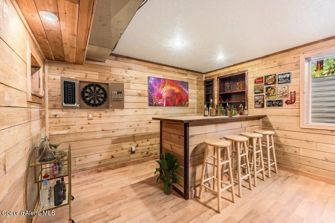
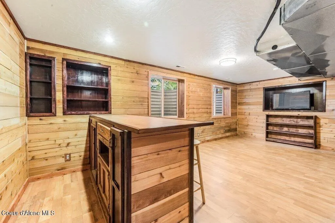
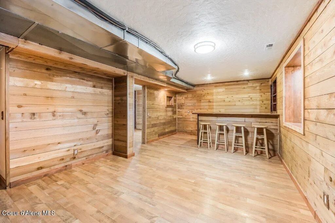
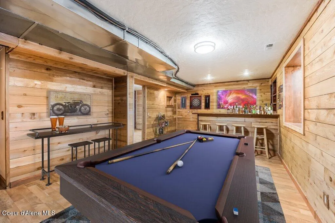
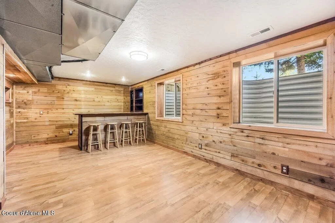
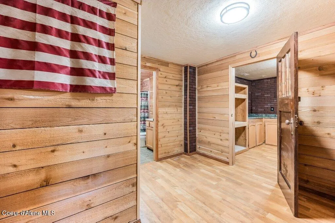
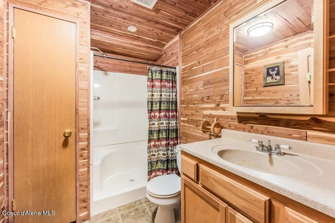
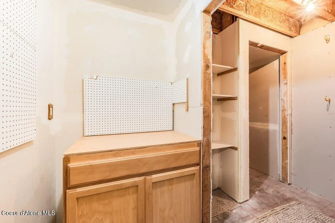
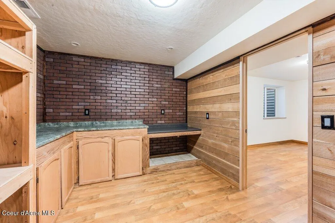
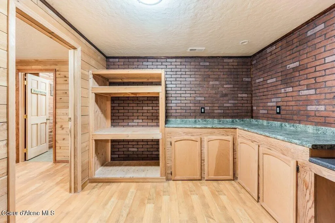
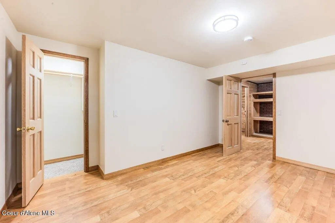
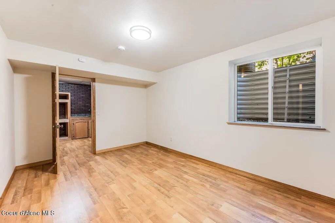
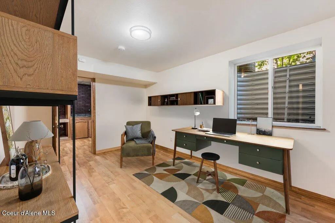
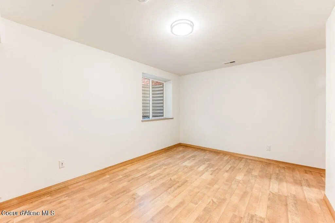
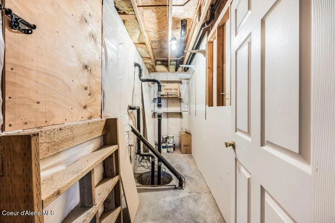
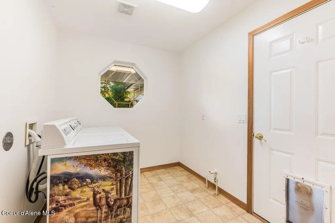
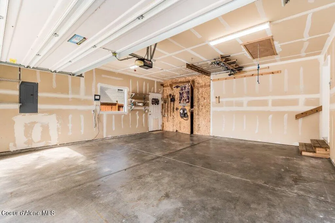
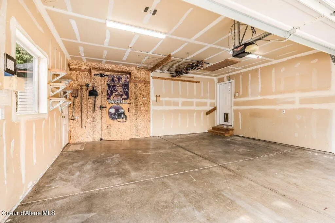
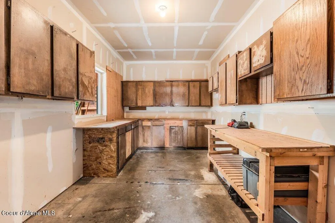
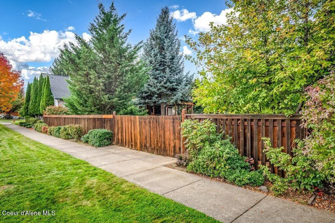
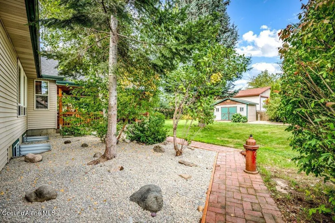
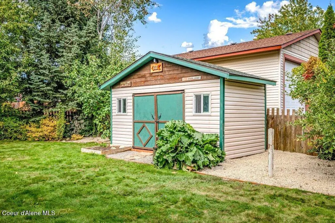
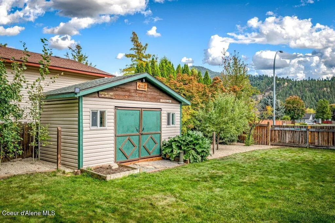
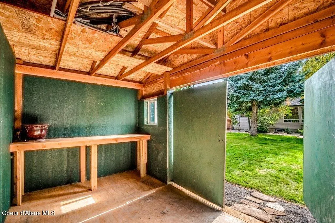
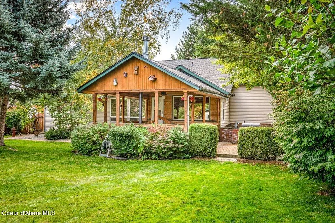
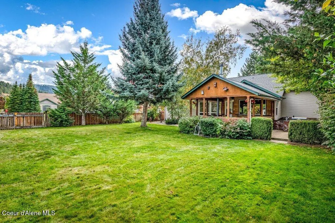
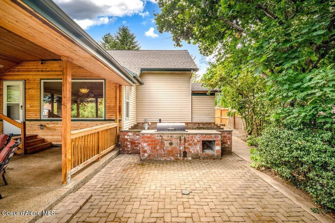
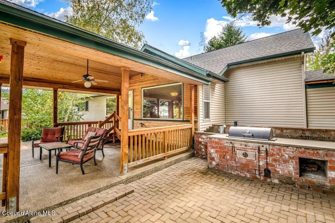
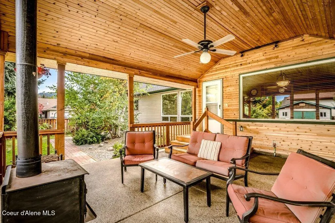
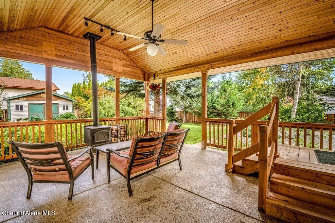
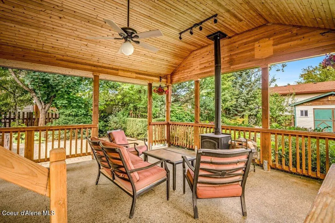
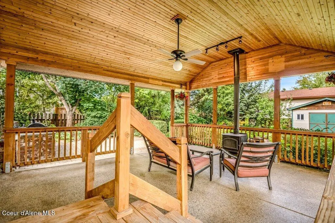
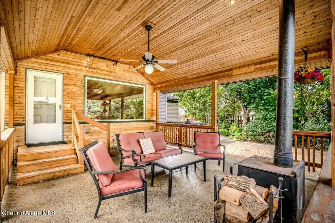
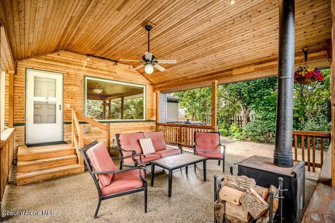
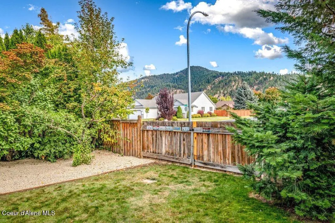
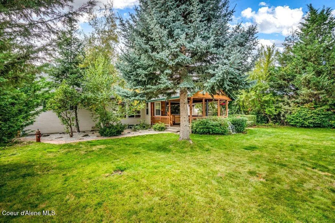
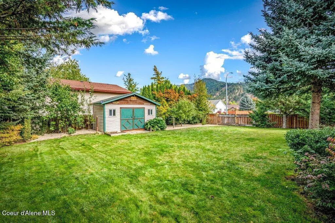
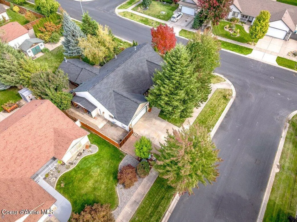
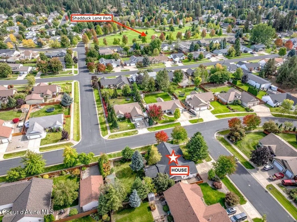
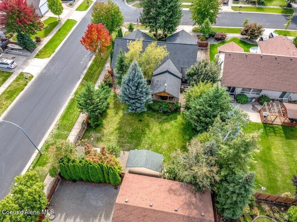
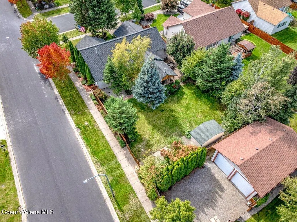
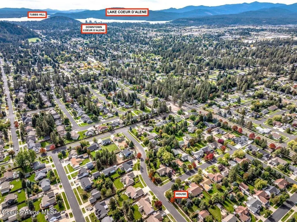
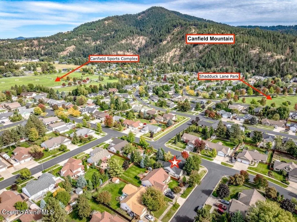
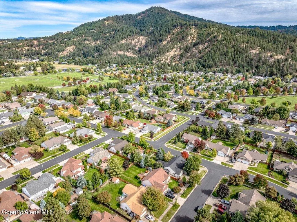
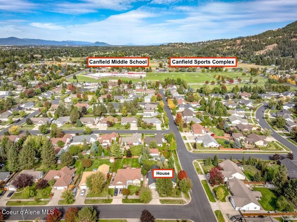
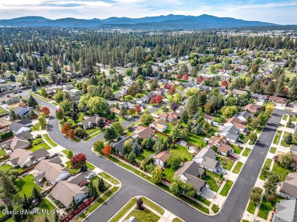
Single level home with 3-Car Tandem Garage and Basement that is finished as a Cabin in the Woods! New roof in July 2026. In sought after Echo Glenn subdivision. The Kitchen is amazing in this home: Large island with Veggie Sink, tons of Cabinets, Walk-In Pantry, with lots of Countertops and enough space to have 3 Cooks in the Kitchen at once! This one owner home has been thoughtfully designed for ease of living and enjoyment. Descend the stairs into your Mancave with large Entertaining room and built in bar, Bedroom, Full Bath, Processing or Craft Room, and Storage area. On the main level enjoy open floor plan with Large Kitchen that is a Chef's dream and opens to both the living room and large dining area. Step outside into your beautiful, covered patio with wood burning stove. Enjoy the holidays or gatherings with family and friends in both summer and winter. Kitchen new Refrigerator, new Kitchen Sink, and new Vegetable/Prep Sink located on Large Island. Cozy corner gas burning Fireplace in the living room. Vaulted ceilings in Living Room, Kitchen, Master Bedroom, & 2nd Bedroom. Natural light in Living Room and Dining from wall of windows. Backyard is a private sanctuary with Covered Patio, full grown shade trees, fruit trees, flowers, bushes, Rhubard, Garden Shed, and Wood Burning BBQ. Fence along street has two large gates where a vehicle can access the backyard. Backyard has view of Canfield Mountain. Side of garage has RV Gate, covered Potting area, covered area for garbage cans, right next to garage man door for easy access. 3-Car Garage is a tandem and third bay is currently set up as a Workshop with door. Walk to Shaduck Lane Park only 2 blocks away. Continue down Shaduck Lane past the park to the Trailhead of Canfield Mountain with Hiking and Single-Track trails (see brochure in associated docs). Canfield Sports Complex, Canfield Middle School, Coeur d'Alene High School and Bryan Elementary are all close. This home is close to all the amenities Coeur d'Alene has to offer. VIRTUALLY STAGED VIDEO in Pictures area.
| Price History | |
|---|---|
| 9/25/2026 | Listed $815,000 |
General Features
| Spa | false |
|---|---|
| Sewer | Public Sewer |
| Heating | Natural Gas,Fireplace(s),Electric,Forced Air,Furnace,See Remarks |
| Roof | Composition,See Remarks |
| Appliances | Gas Range,Electric Water Heater,Refrigerator,Disposal,Dishwasher |
| Zoning | CDA-R-3 |
| Patio/Porch Features | Covered Porch,Covered Patio |
| Construction Materials | Wood Siding,Vinyl Siding,Stone,Frame |
| Year Built | 2003 |
| View | Mountain(s),Neighborhood |
| Township | 51N |
| Property Subtype | Site Built < 2 Acre |
| Tax Year | 2025 |
| Parcel Number | C26200020070 |
| Community Features | Sidewalks,Curbs |
| Assoc Fee Paid Per | Annually |
| County | Kootenai |
| Property Type | Residential |
| HOA | true |
| Attached Garage | true |
| Subdivision Name | Echo Glenn |
| Other Structures | Shed(s),See Remarks |
| Status | Active |
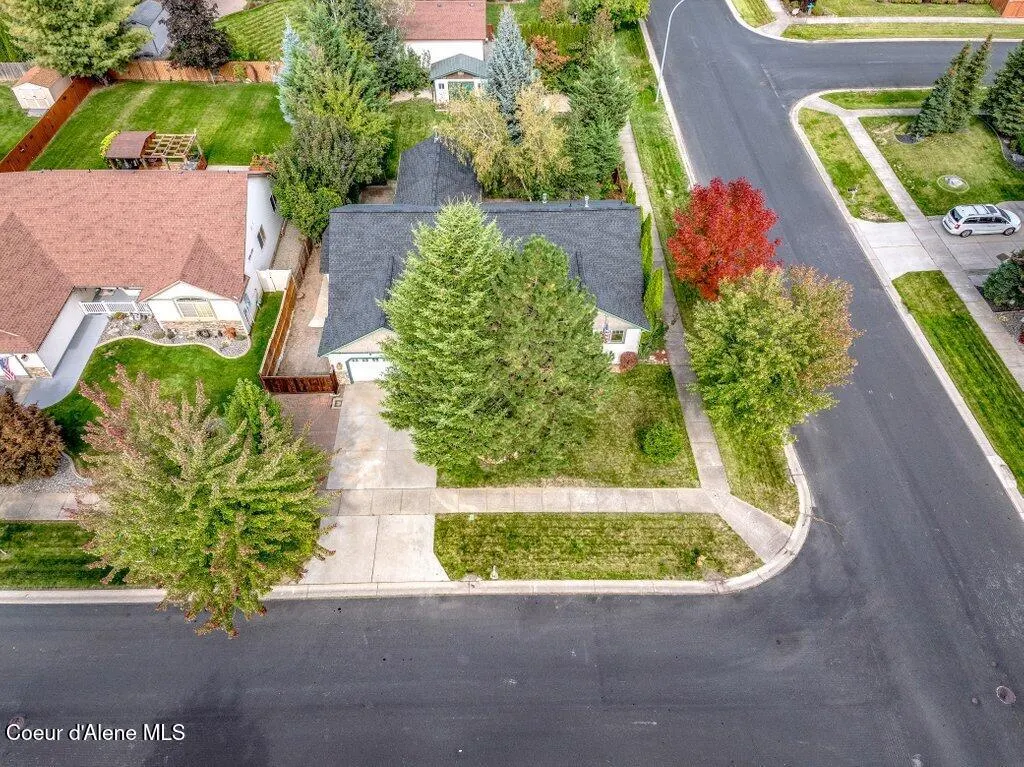
| Directions | From N 15th St go East on E Shadduck Ln to North on N 16th St/N Echo Glenn Ln to West on E Maidenstone Dr. Home on corner of N Echo Glenn Ln & E Maidenstone Dr. |
| City | Coeur d'Alene |
| High School District | CDA - 271 |
| MLS Area | 01 - Cd'A Urban/Dalton |
| Lot Size Square Feet | 13068 |
| Tax Annual Amount | 2763.26 |
| MLS Area Minor | 01 - Cd'A Urban/Dalton |
| Standard Status | Active |
Interior Features
| Interior Amenities | Fireplace,Washer Hookup |
|---|---|
| Basement | Finished |
| Flooring | Carpet,LVP |
| Fireplace Features | Gas |
| Common Walls | No Common Walls |
| Laundry Features | Electric Dryer Hookup |
| Total Bedrooms | 4 |
| Main Level Bedrooms | 3 |
| Main Level Bathrooms | 2 |
| LivingAreaSource | Assessor |
| Total Baths | 3 |
Exterior Features
| Exterior Amenities | Fruit Trees,Rain Gutters,See Remarks,Lawn |
|---|---|
| Fencing | Full,Back Yard |
| Parking Features | Paved Parking |
| Lot Features | Sprinklers In Rear,Sprinklers In Front,Landscaped,Corner Lot,Level |
| Water Source | Public |
| Lot Size Area | 0.3 |
| Foundation Details | Concrete Perimeter |
| Building Area Total | 3036 |
| Lot Size Acres | 0.3 |
| Road Surface Type | Paved |
| Road Responsibility | Public Maintained Road |
Amenities
- Foreclosure
- Views
- Short Sale
- New Construction
- Adult 55+
- Lease To Own
- No HOA Fees
- Furnished
- Primary On Main
- Air Conditioning
- Seller Finance
- Green
- Fixer Upper
- Horse
- Golf
- Fireplace
- Deck
- Garage
- Basement
- Pool
Property vs Single Family Average in 83815
Price
Taxes
Year Built
 All information is subject to change, is deemed reliable but is not guaranteed, and should be independently verified.The information being provided is for consumers' personal, non-commercial use and may not be used for any otherpurpose other than to identify prospective properties consumers may be interested in purchasing. Copyright ® 2026, Montana Regional Multiple Listing Service, Inc. (MRMLS) and FBS. All Rights Reserved.
 Coeur d'AleneAssociation of REALTORS® All information deemed reliable but not guaranteed. All properties are subject to prior sale, change or withdrawal. Neither listing broker(s) or information provider(s) shall be responsible for any typographical errors, misinformation, misprints and shall be held totally harmless. Listing(s) information is provided for consumer's personal, non-commercial use and may not be used for any purpose other than to identify prospective properties consumers may be

